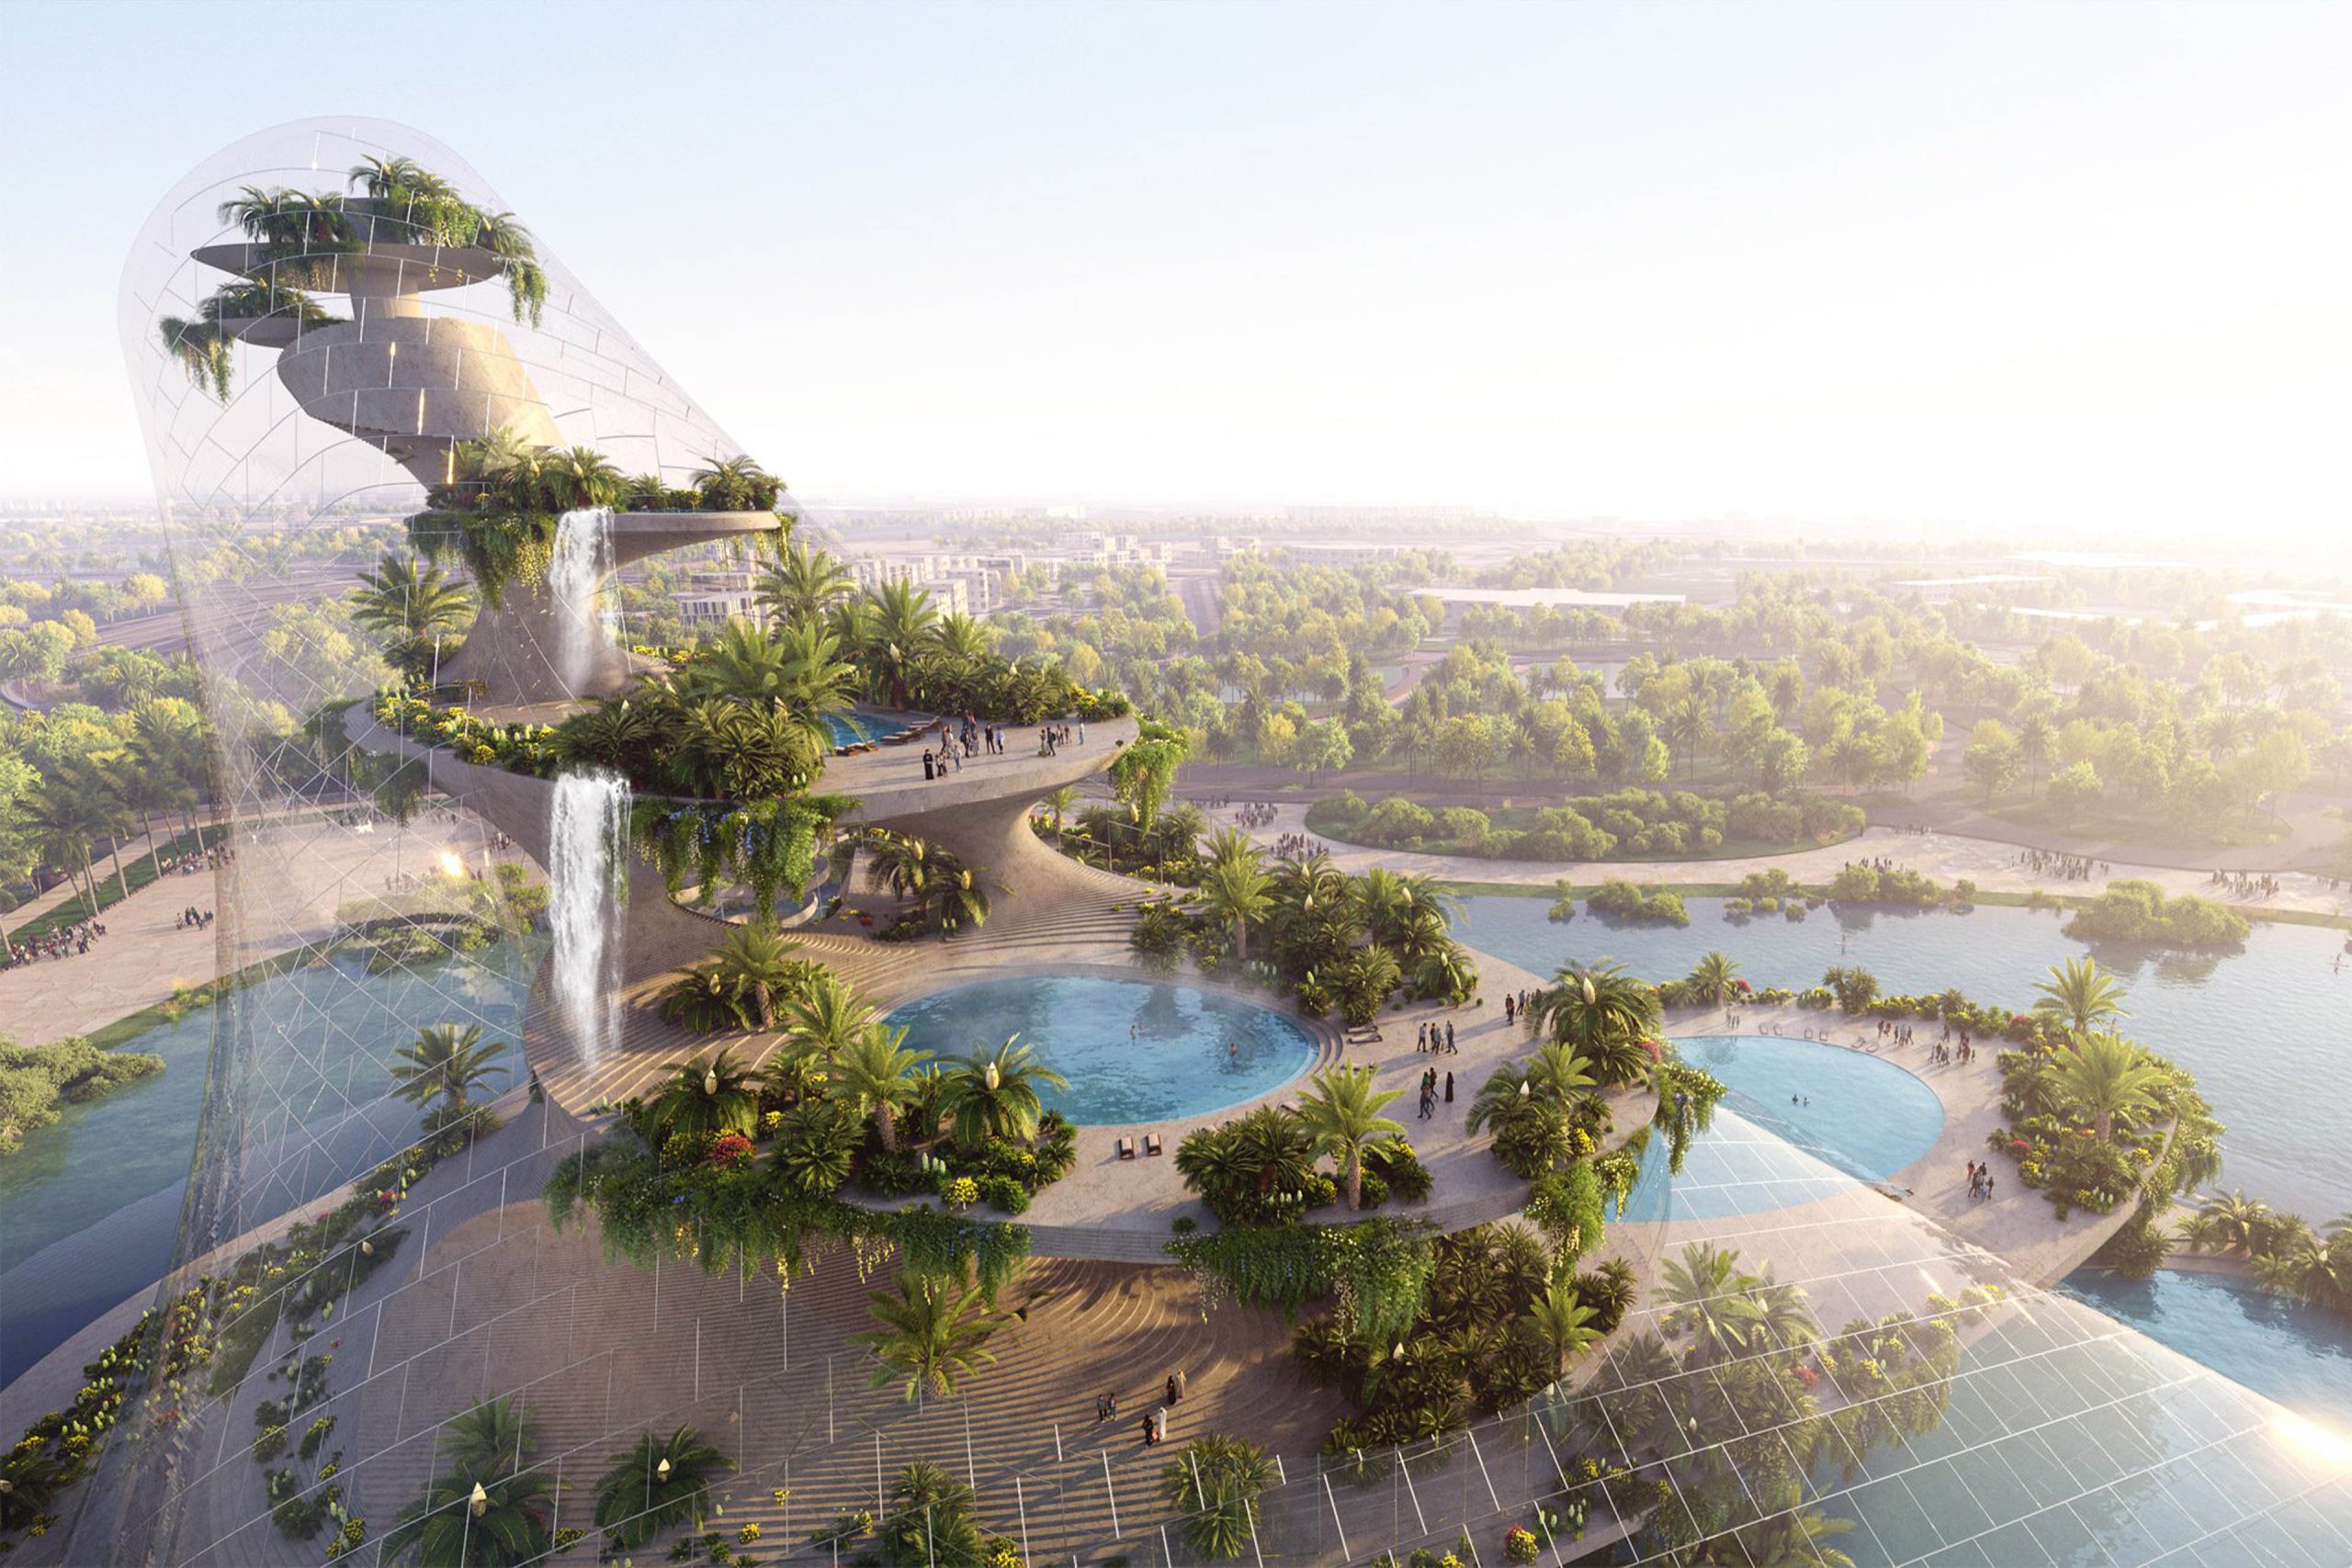

The Wilds is a new residential masterplan in Dubai by Aldar Properties, designed by RSP — a Singapore-founded architecture and planning practice with a long-standing Dubai presence — together with masterplanning consultancy by Parsons International. The development proposes a different model of suburban expansion in the Gulf: one where ecology becomes the primary organising principle rather than a finishing layer applied to a conventional plan.
Located in Wadi Al Safa 3, along the Dubailand corridor between the established communities of Living Legends, Al Barari and Majan, The Wilds occupies a site that has matured slowly over the past two decades into one of the city’s quieter residential zones. The masterplan spans more than 140 hectares and is organised around an extensive landscape framework that includes hundreds of thousands of square metres of parkland, over 10,000 trees, and a network of green corridors designed to support biodiversity and everyday outdoor life.

At its core, The Wilds is described by its authors as a “nature-led” community, where architecture is interwoven with ecological systems. Residential clusters — ranging from villas to mid-rise apartment buildings — are distributed within a low-density layout that prioritises open space. The project includes approximately 1,700 homes across several typologies: the Cassia Villas tier of three- to five-bedroom houses, the Ravenna Residences as a smaller premium villa tier, a mansion typology designed by the Beirut-based architect Nabil Gholam, and an apartment tier for one- to three-bedroom units. More than half of the site is dedicated to parks, gardens and communal landscapes. This emphasis on greenery is paired with pedestrian-first planning, cycling routes, and wellness-oriented amenities.
The project also integrates sustainability at multiple scales, from climate-responsive building design and water-saving technologies to habitat creation and wildlife conservation initiatives. The Wilds is targeting LEED Gold certification together with Fitwel 3 Stars accreditation, a pairing still uncommon in the UAE residential sector and one that situates the project within a wider regional effort to formalise environmental performance through measurable third-party frameworks. Central elements such as The Nest — the community’s signature timber-lined pavilion — and a series of recreational hubs act as social anchors within an otherwise dispersed landscape.

The Nest operates as both an architectural focal point and a conceptual manifesto for the development. Embedded within the woodland canopy, it is designed as a soft threshold between built form and environment. Its organic, nest-like geometry reflects the broader ambition of the masterplan: to dissolve the boundary between architecture and ecology, allowing structures to read as natural extensions of the landscape. The pavilion’s material palette — locally sourced stone and reclaimed wood — is consistent with a regional turn toward biophilic detailing seen in projects such as the Zen Woodlands clubhouse within the same scheme, and resonates with parallel investigations in Therme Dubai and the wider literature on Gulf biophilic urbanism, where indigenous materials are positioned as carriers of climatic intelligence rather than decorative reference.
Programmatically, the pavilion functions as the social and ecological heart of the community: a space for gathering, learning and direct engagement with nature. Designed with areas for wildlife observation, a stargazing observatory and zones for environmental education, it places particular emphasis on cultivating ecological literacy from an early age — a thread that connects The Wilds to a longer Emirati tradition of teaching environmental stewardship, visible from the work of the Sheikh Zayed Desert Learning Centre in Al Ain to the educational programmes of the Mohamed bin Zayed Species Conservation Fund.

Read against the longer arc of Gulf urbanism, The Wilds belongs to a generation of projects that follow the high-density, spectacle-led developments of the 2000s and 2010s and turn instead toward questions of wellbeing, resilience and ecological continuity. Within Aldar’s own portfolio, it sits alongside Athlon — another low-density, wellness-anchored masterplan — and extends a line of inquiry visible in Therme Dubai by Diller Scofidio + Renfro, the Dubai Mangroves Project by URB, and Ghaf Woods, where native trees and water systems are treated as primary design material. Rather than positioning nature as a decorative layer, these schemes share a working premise: that landscape can be planned as infrastructure, and that urban living in the Gulf can unfold within a deliberately constructed, locally calibrated “wild.”
This shift also rests on a deeper regional reading. The Gulf has a long history of settlement organised around water — from the falaj systems of Al Ain to the date-palm oases that shaped pre-oil urban form — and the contemporary turn toward biophilic planning, in projects like The Wilds, can be understood not only as a global sustainability gesture but as a contemporary translation of that older logic, in which architecture and water-fed landscape were inseparable.
The Wilds is scheduled for completion around 2029, with phased handovers expected to extend into 2030 as different residential clusters and components of the masterplan are delivered. Construction began in 2025, with main building works carried out by Innovo. You can learn more about the project on its official website.
In addition, you might be interested in reading our articles about Therme Dubai by DS+R and the Dubai Mangroves Project by URB.